Save
Ask
Tour
Hide
Share
$625,000
New Listing

4503 W Fairway Drive
Trent Woods, NC 28562

For Sale|Single Family Residence|Active
4
Beds
4
Total Baths
3
Full Baths
1
Partial Bath
2,861
SqFt
$218
/SqFt
1977
Built
Subdivision:
Greenwood
County:
Craven
4503 W Fairway Drive4503 W Fairway Drive4503 W Fairway Drive4503 W Fairway Drive
Save
Ask
Tour
Hide
Share

Mortgage Calculator

Monthly Payment (Est.)

Enter an interest rate to see your estimated monthly payment.
Calculator powered by Showcase IDX, a Constellation1 Company. Copyright ©2026 Information is deemed reliable but not guaranteed.

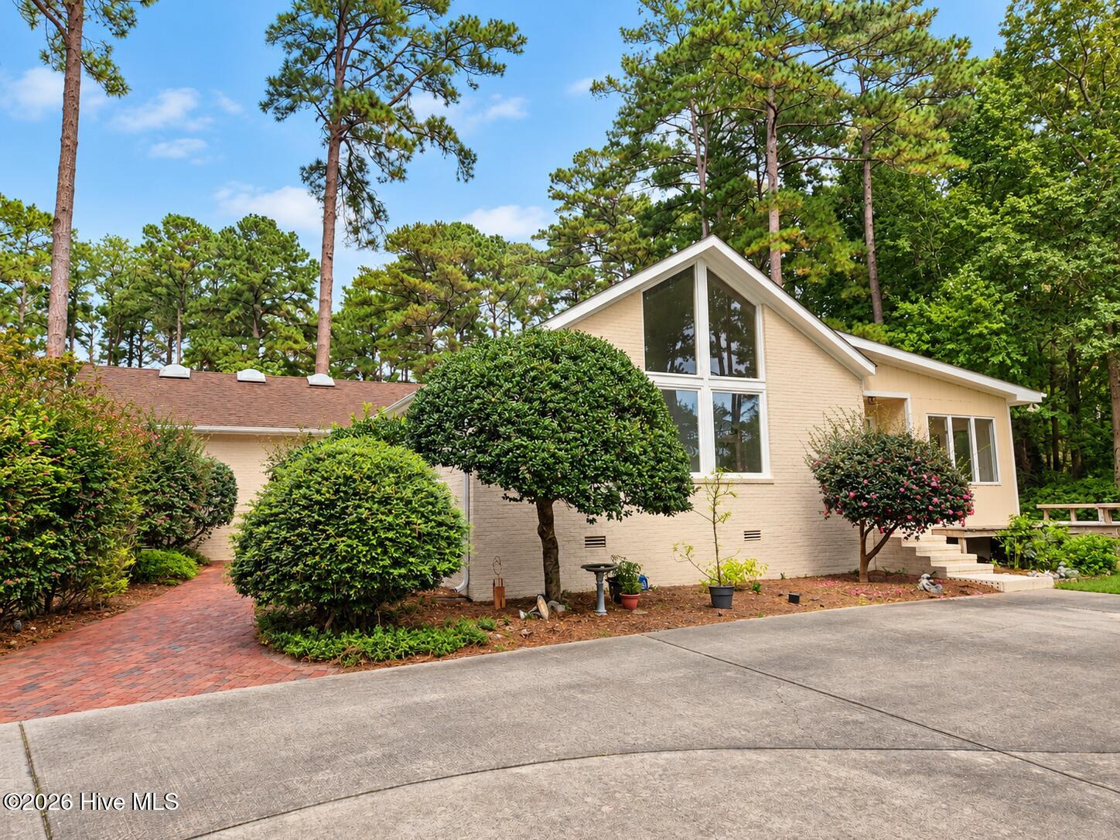
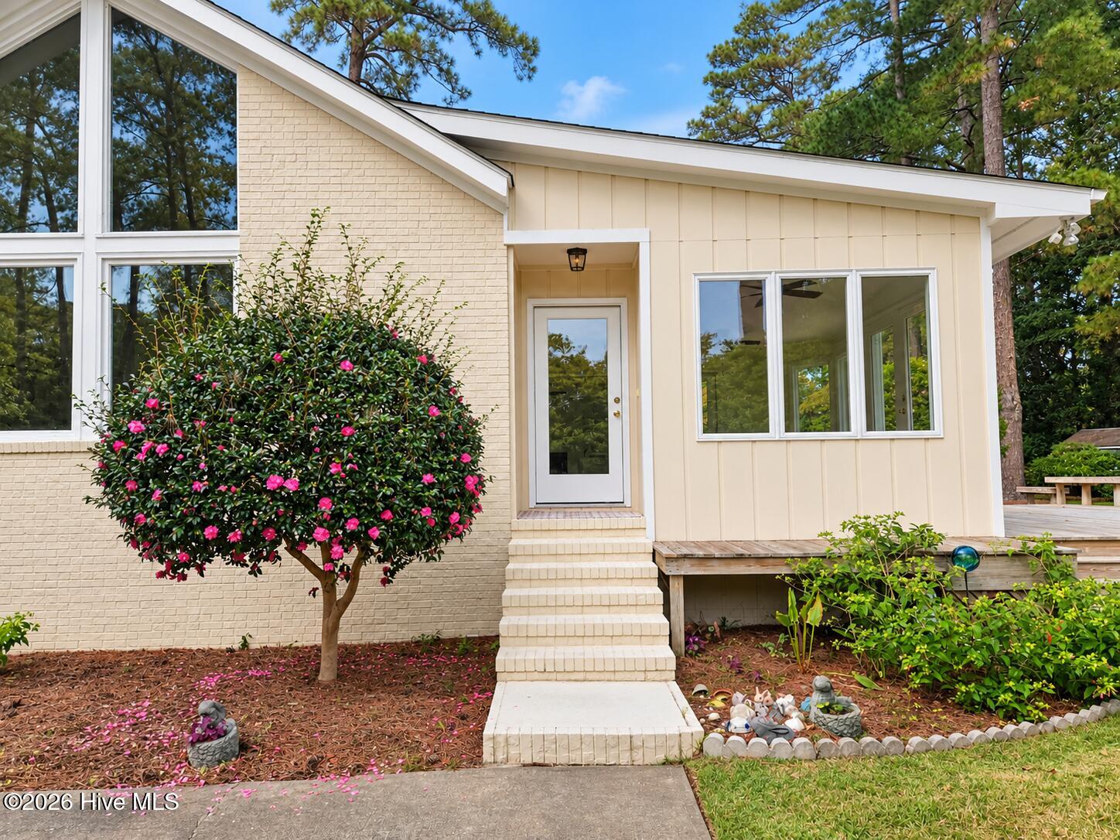
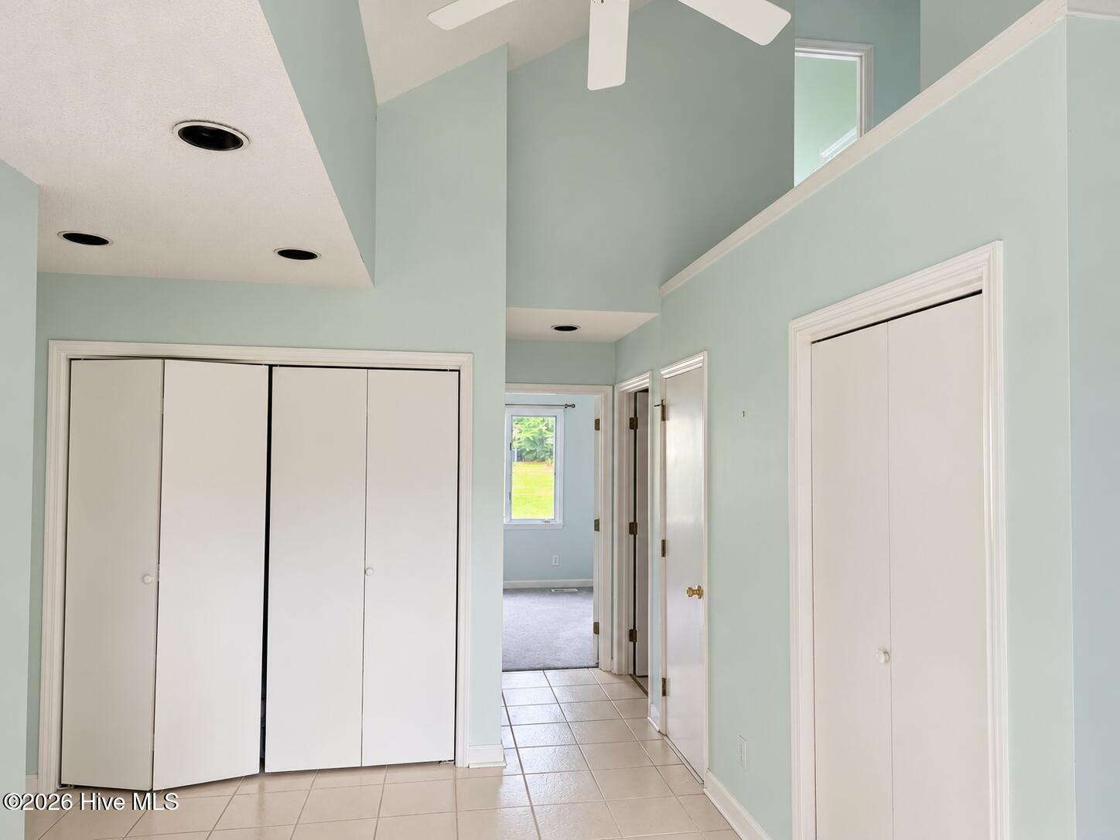
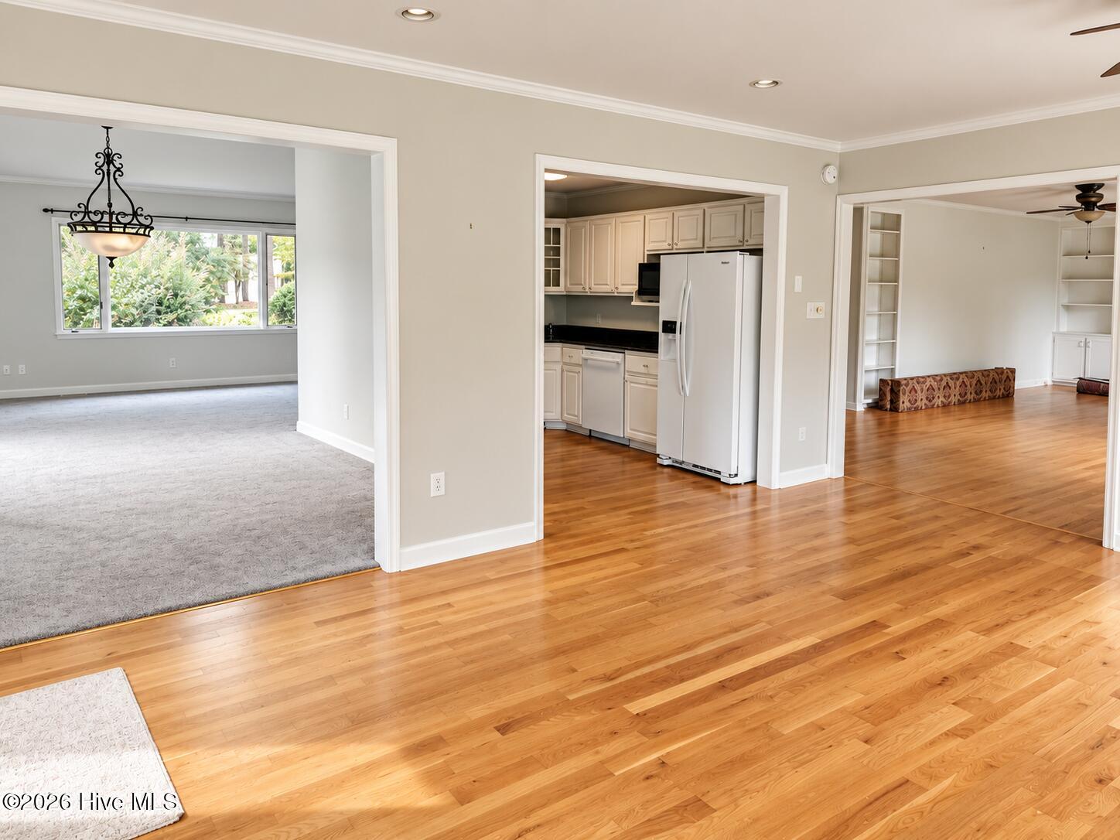
The home is located in a very desirable are with an open floor plan that overlooks the 5th tee box of New Bern Golf & Country Club golf course. With 4 bedrooms, 3 full baths and a half bath there is plenty of space for everyone. This home is located towards the end of a dead-end street so the only traffic is your neighbors. There are hardwood floors in the kitchen, large living/dining area that overlooks the golf course with plenty of windows to see who is teeing off and to let the natural light inside. There are 2 bedrooms down with private bath that are close together. One is an added larger suite with larger private bath and walk-in closet. The other 2 bedrooms are upstairs with a shared bath. There is storage throughout including an attached golf cart garage area.

Save
Ask
Tour
Hide
Share
Listing Snapshot
Price 
$625,000
Days On Site 
0 Days
Bedrooms 
4
Inside Area (SqFt) 
2,861 sqft
Total Baths 
4
Full Baths 
3
Partial Baths 
1
Lot Size 
0.63 Acres
Year Built 
1977
MLS® Number 
100609384
Status 
Active
Property Tax 
$2,642.11
HOA/Condo/Coop Fees 
N/A
Sq Ft Source 
N/A
Friends & Family
Recent Activity
4 hours agoListing first seen on site
5 hours agoListing updated with changes from the MLS®
General Features
Acres 
0.63
Levels 
Two
Number Of Stories 
2
Parking 
ConcreteOff StreetOn SitePavedGolf Cart Garage
Property Sub Type 
Single Family Residence
Special Circumstances 
Standard
SqFt Total 
2861
Utilities 
Cable AvailableNatural Gas ConnectedSewer ConnectedWater Connected
Water Source 
Public
Zoning 
not zones
Interior Features
Basement 
Crawl Space
Cooling 
Central Air
Fireplace 
Yes
Flooring 
CarpetHardwood
Heating 
GeothermalElectricHeat Pump
Interior 
Master DownstairsWalk-In Closet(s)Vaulted Ceiling(s)High CeilingsEntrance FoyerBookcases
Laundry Features 
Laundry Room
Bathroom 1 
Level - First
Bathroom 2 
Level - Second
Bedroom 1 
Level - Second
Bedroom 2 
Level - Second
Dining Room 
Level - First
Family Room 
Level - First
Kitchen 
Level - First
Living Room 
Level - First
Save
Ask
Tour
Hide
Share
Exterior Features
Construction Details 
Wood SidingFrame
Fencing 
None
Frontage 
Golf Course
Lot Features 
On Golf CourseLevelLandscaped
Patio And Porch 
DeckRear Porch
Road Frontage 
City StreetState Road
Roof 
Shingle
View 
Golf Course
Waterview 
Golf Course
Community Features
Accessibility Features 
Accessible Full Bath
Financing Terms Available 
CashConventional
Schools
School District
Unknown
Elementary School
A. H. Bangert
Middle School
H. J. MacDonald
High School
New Bern
Listing courtesy of MICHAEL RAINES of CENTURY 21 ZAYTOUN RAINES


The data relating to real estate on this website comes in part from the Internet Data Exchange program of Hive MLS, and is updated as of 2026-10-09 10:15 PM UTC. All information is deemed reliable but not guaranteed and should be independently verified. All properties are subject to prior sale, change, or withdrawal. Neither listing broker(s) shall be responsible for any typographical errors, misinformation, or misprints, and shall be held totally harmless from any damages arising from reliance upon these data. Copyright 2026 Hive MLS

Neighborhood & Commute
Source: Walkscore
Save
Ask
Tour
Hide
Share